Elyson 70' · 5240W
24711 Ciderwood Crest Drive
Original price $1,005,900. Now $999,900
Save $6,000
About this home
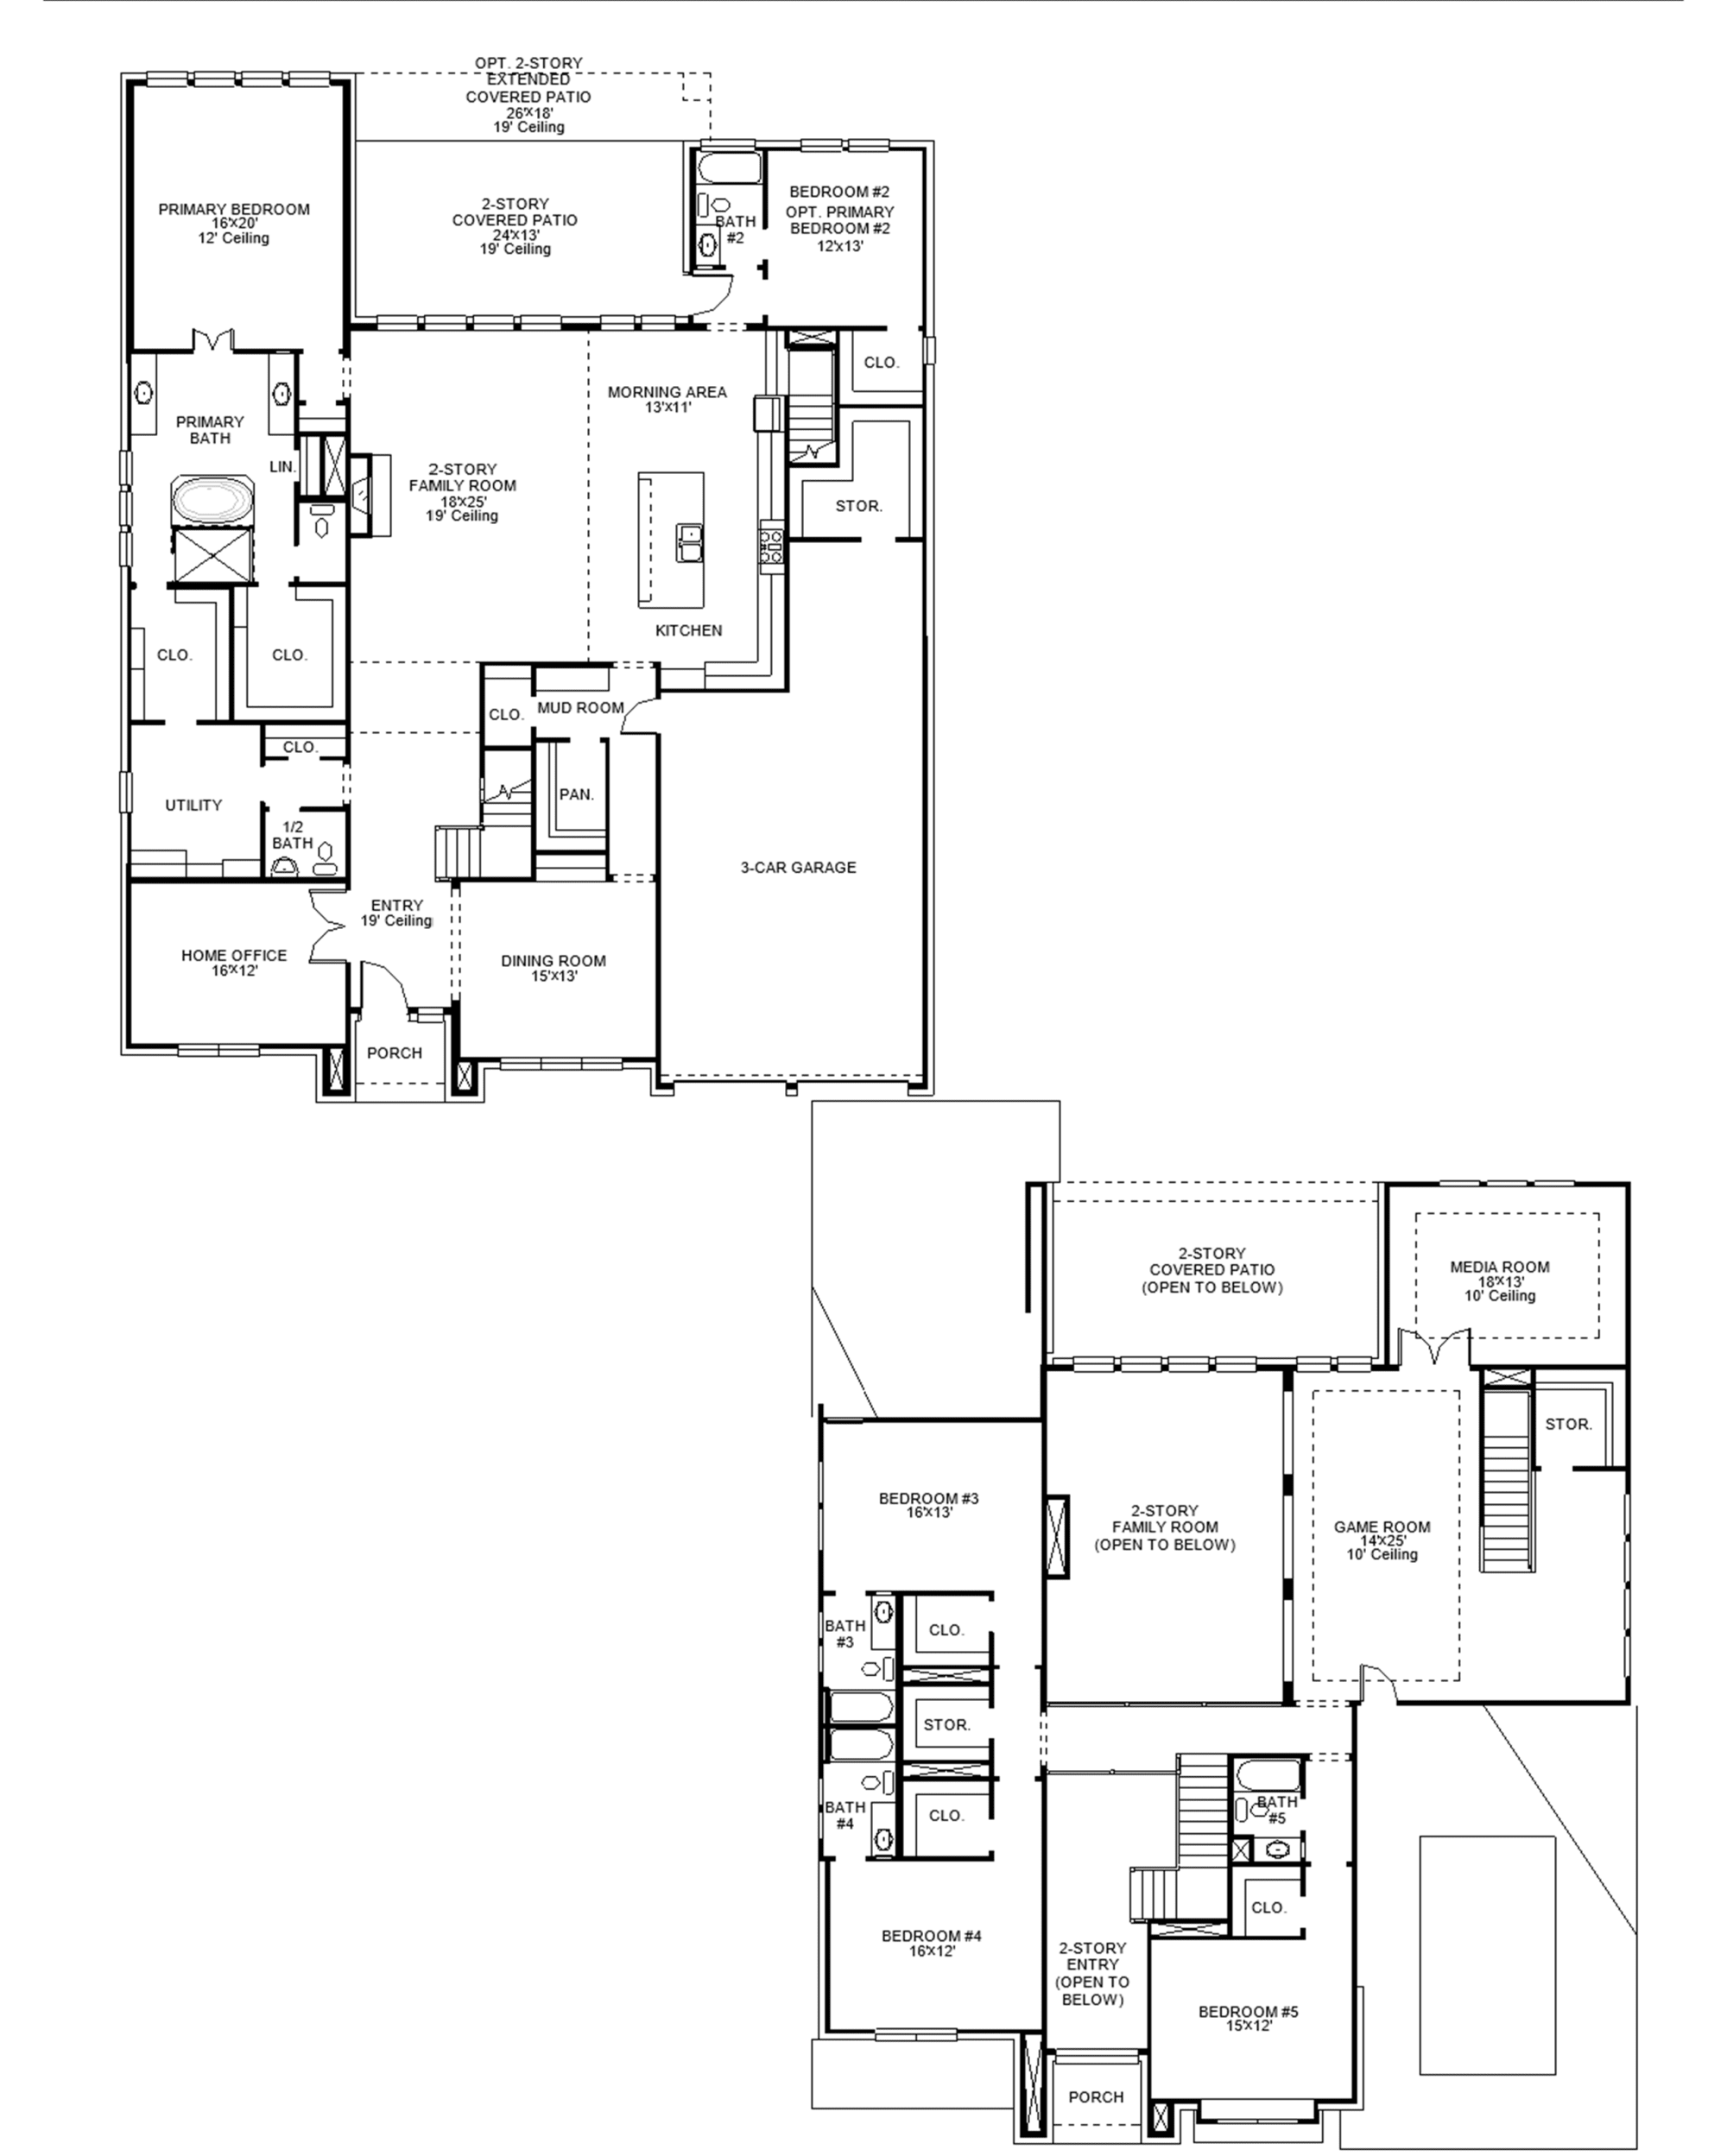
- This floorplan features a grand two-story entryway that opens to a home office with French doors and a formal dining room
- Hardwood floors extend from the entry to the main living areas and select spaces
- The home plan centers around a family room with a wall of windows, a wood mantel fireplace, and views of the extended covered patio
- The kitchen features a 5-burner gas cooktop, double wall ovens, an island with built-in seating, a walk-in pantry, a mud room, and a morning area
- The private primary suite includes a wall of windows and a primary bath with a freestanding tub, a glass-enclosed shower, and two walk-in closets
- A guest suite with a private full bathroom is also located downstairs
- Upstairs features three secondary bedrooms each with their own bathroom, a game room overlooking the family room, and a theatre room
- This home plan includes a three-car garage
Floor plan
Tap the plan to enlarge it
Schools
Katy ISD
- Boudny Elementary
- Nelson Middle School
- Freeman High School